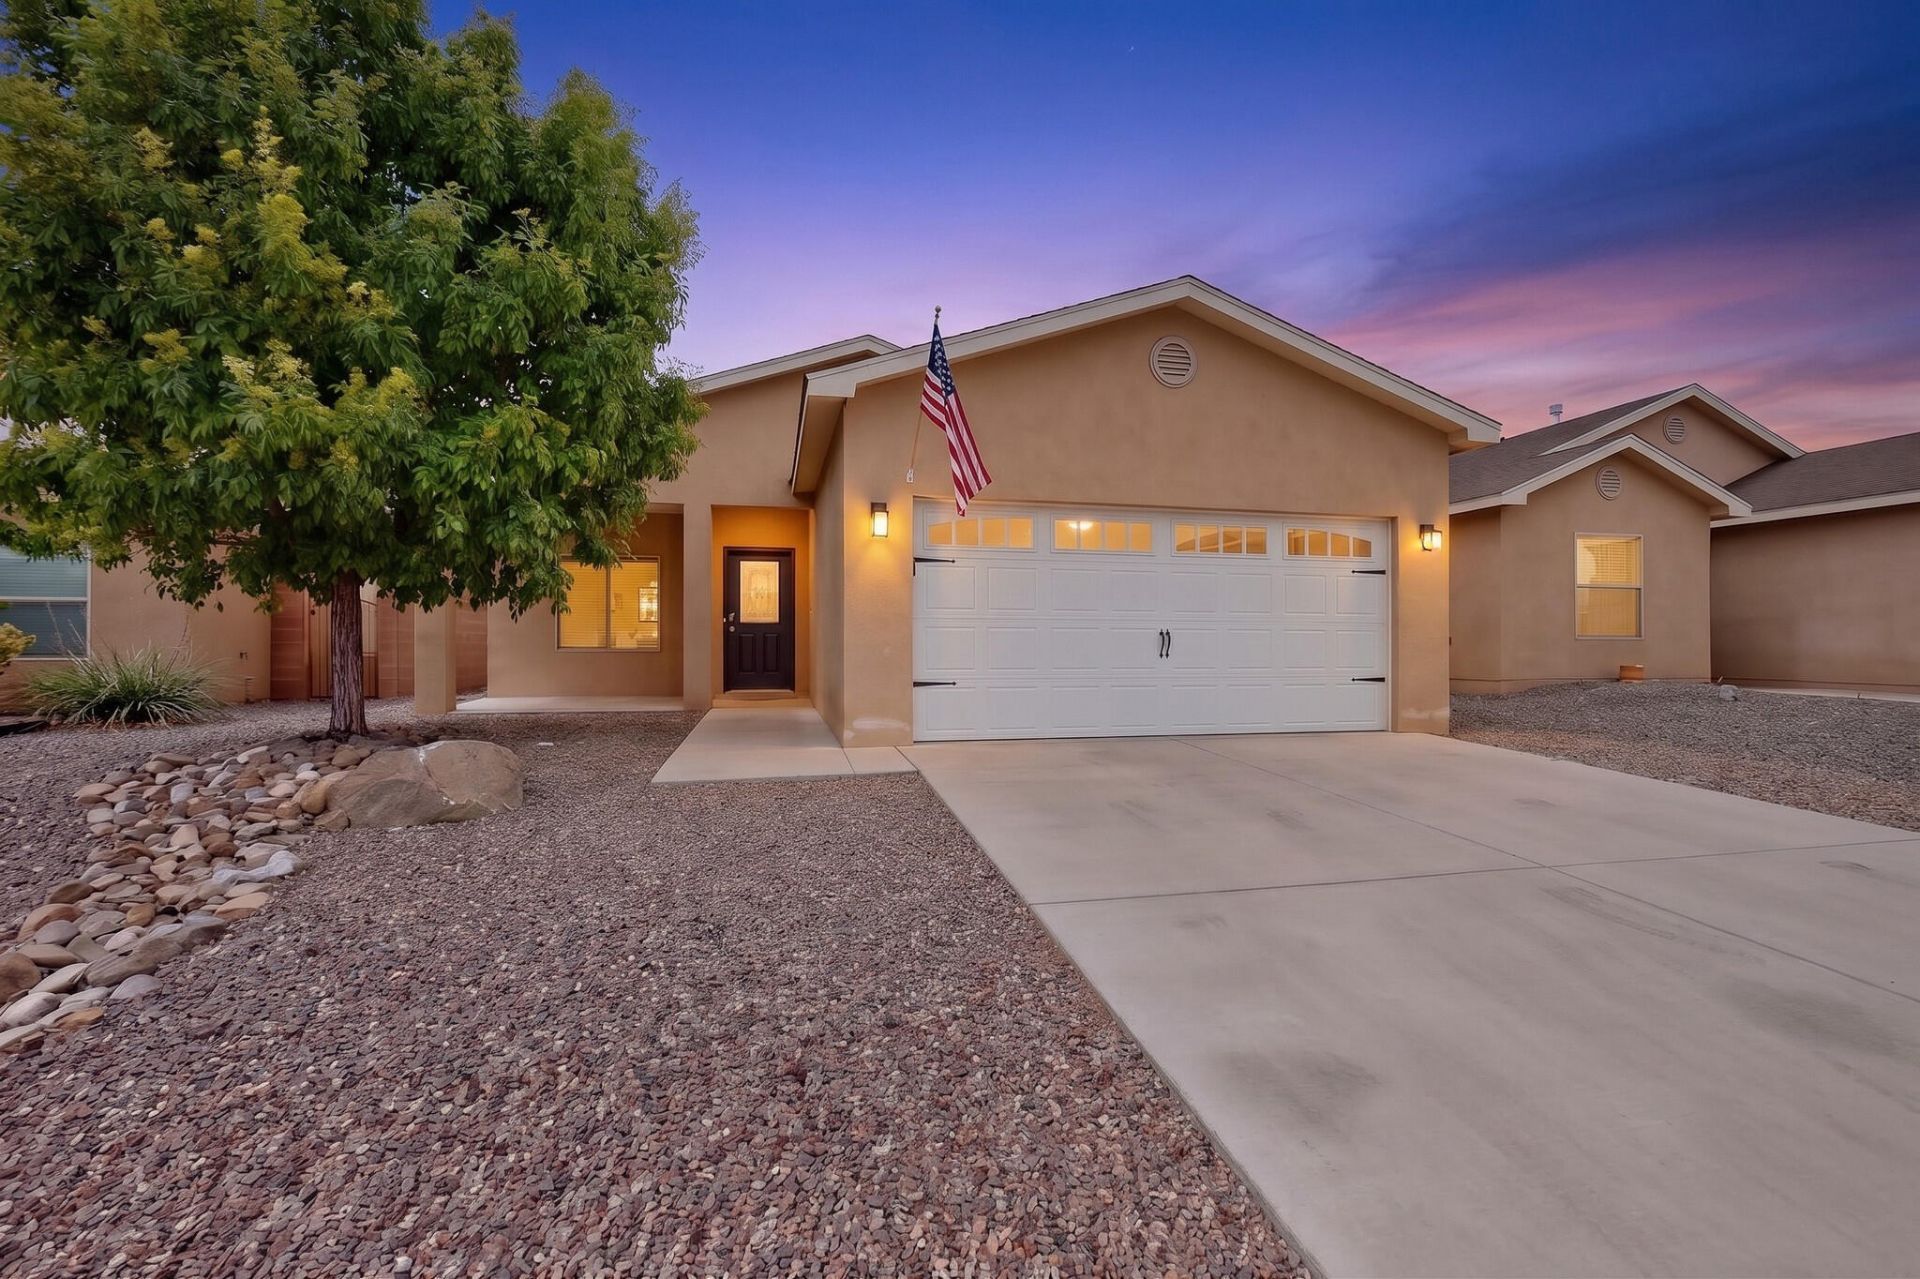
BEDS3
BATHS2 full 1 partial
SQUARE FEET1,861
MLS#1111742
STATUSActive
PROPERTY TYPEResidential - Single Family
SUBDIVISIONDesert Sky Subdivision
Property Description
Welcome to this inviting home featuring an open floor plan with a gas log fireplace and a spacious living room with huge windows dressed in custom window coverings. The country kitchen is a dream, offering lots of cabinet space, granite countertops, a huge pantry, and a large island--perfect for everyday meals and entertaining. Storage is plentiful with three linen closets (two upstairs and one downstairs). The owner's suite is conveniently located on the main level and includes a private bathroom with a separate garden tub, shower, double sinks, and a large walk-in closet. Upstairs, you'll find two large bedrooms connected by a Jack-and-Jill bathroom with a garden tub, with both bedrooms offering granite countertops in their areas. Enjoy tile floors throughout the main living spaces and comfortable bedroom carpeting throughout the home--an ideal combination of style, function, and comfort. The location is conveniently located near shopping, restrants and easy access onto I-25.
Property Features
Property Type: Residential - Single Family
Cooling: Refrigerated
Fireplaces: 1
Garage: 2 car attached
Heating: Central, Forced Air
Home Style: Custom
Lot Size: 0.11 Acres
Roof Type: Pitched, Shingle
Stories: 2.0
Taxes: $3,592
Year Built: 2019
Amenities
Breakfast Bar
Ceiling Fan(s)
Dual Sinks
Garden Tub/Roman Tub
Jack and Jill Bath
Kitchen Island
Main Level Primary
Pantry
Walk-In Closet(s)
Private Yard
Feature Descriptions
Accessibility: None
Appliances: Dryer, Dishwasher, Free-Standing Electric Range, Disposal, Microwave, Refrigerator, Washer
Days on Site: 1
Exterior: Frame, Stucco, Rock
Fencing: Back Yard, Wall
Fireplace: Gas Log
Flooring: Carpet, Tile
HOA Fee: 30/ Monthly
Laundry: Washer Hookup, Electric Dryer Hookup, Gas Dryer Hookup
Lot: Landscaped, Planned Unit Development, Xeriscape
Parcel#: 1007038343423000000
Parking: Attached, Finished Garage, Garage
Parking Notes: Attached, Finished Garage, Garage
Patio/Porch: Covered, Patio
Security: Smoke Detector(s)
Sewer: Public Sewer
Units: 1
Utilities: Electricity Connected, Natural Gas Connected, Sewer Connected, Water Connected
Water: Public
Window: Double Pane Windows, Insulated Windows, Low-Emissivity Windows
Local Schools
High School: Los Lunas
Middle School: Los Lunas
Elementary School: Sundance
Listed By / Shown By
Listed By
Agency Name: Platinum Realty Group
Agency Phone: (505) 944-6544
Shown By
Agent Name: Christopher Steiner
Agent Phone: (505) 814-4139
Agency Title: Coldwell Banker Legacy

Estimate Your Payment
Estimated Payment
$ 1,117.18 per month $723.09 Principal & Interest $299.33 Property Tax $94.76 Homeowner's InsuranceChange Payment Information


Privacy Policy / DMCA Notice / ADA Accessibility


This site is hosted, designed and copyright
© 1994 - 2026 by
Delta Media Group, Inc. -- Patent Pending --
840 Firewheel Loop Sw | MLS# 1111742
This single family home located at 840 Firewheel Loop Sw, Los Lunas, NM 87031 is currently listed for sale with an asking price of $324,900. This property was built in 2019 and has 3 bedrooms and 2 full and 1 partial baths with 1861 sq. ft. Firewheel Loop Sw is located in the Desert Sky Subdivision subdivision. Search Desert Sky Subdivision real estate on csteiner.cblegacy.com today.